About the project
-
Location: Red Hill, Canberra, ACT
-
Project Type: Residential
-
Glazed Frog Scope: Manufacturing of selected glazing components
Key Features:
-
High Sliding Glass Doors: 5.5 m
-
Glass Installation Crane: 130 t
-
Glass Panel Installation: ≈ 1 Month
-
Central Glass Atrium: Structural Glazing by Glazed Frog
-
Architectural Glazing: Energy-Efficient
The Nest was designed around one simple idea: bringing the home closer to nature.
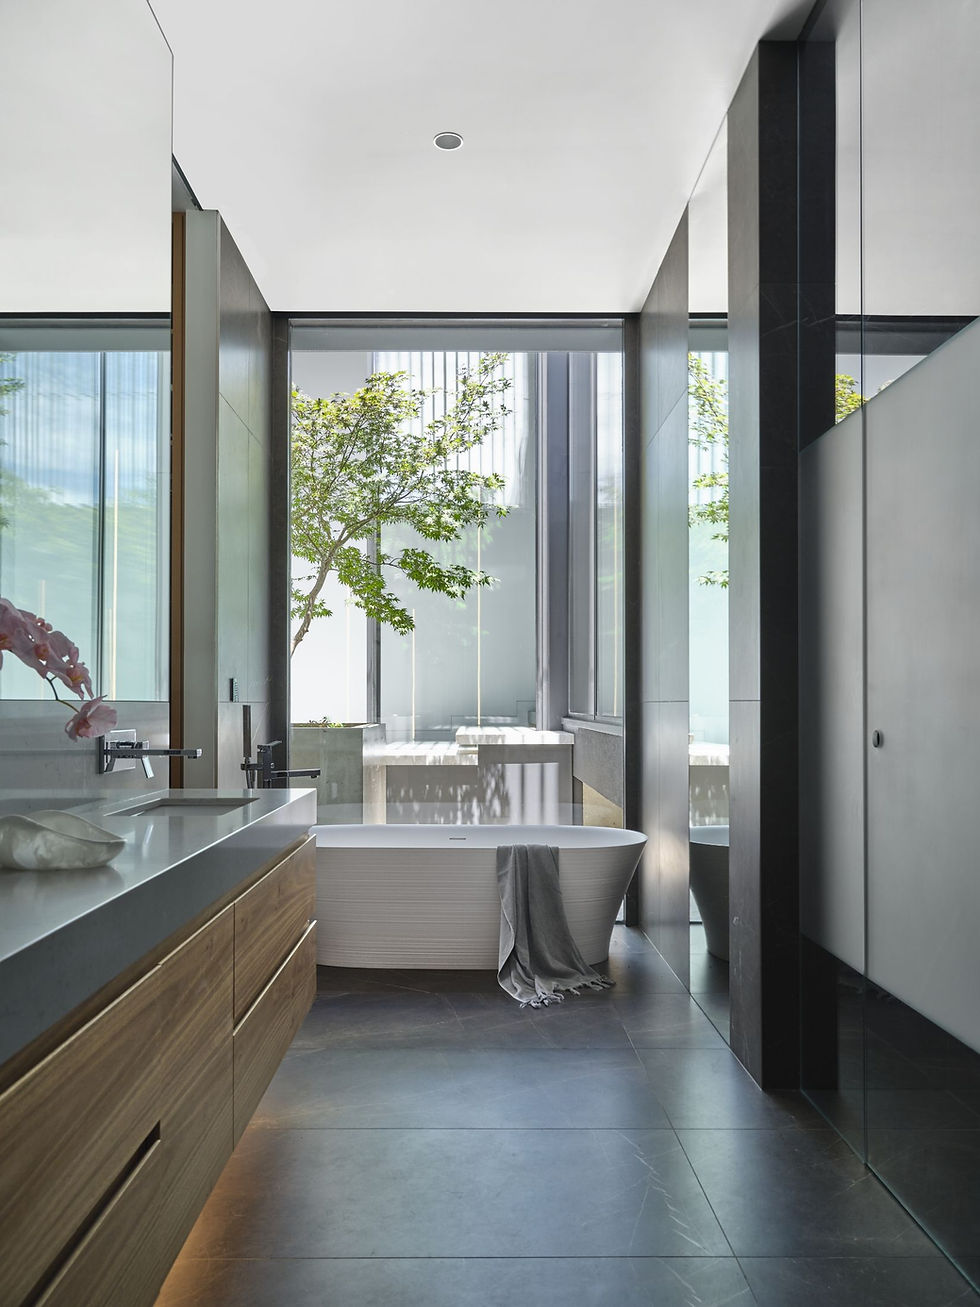
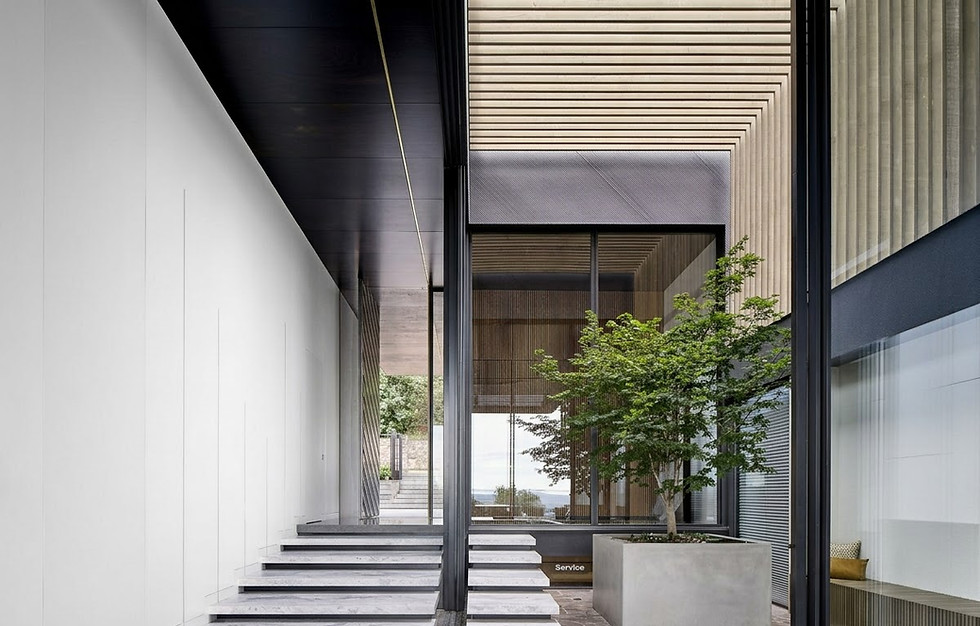
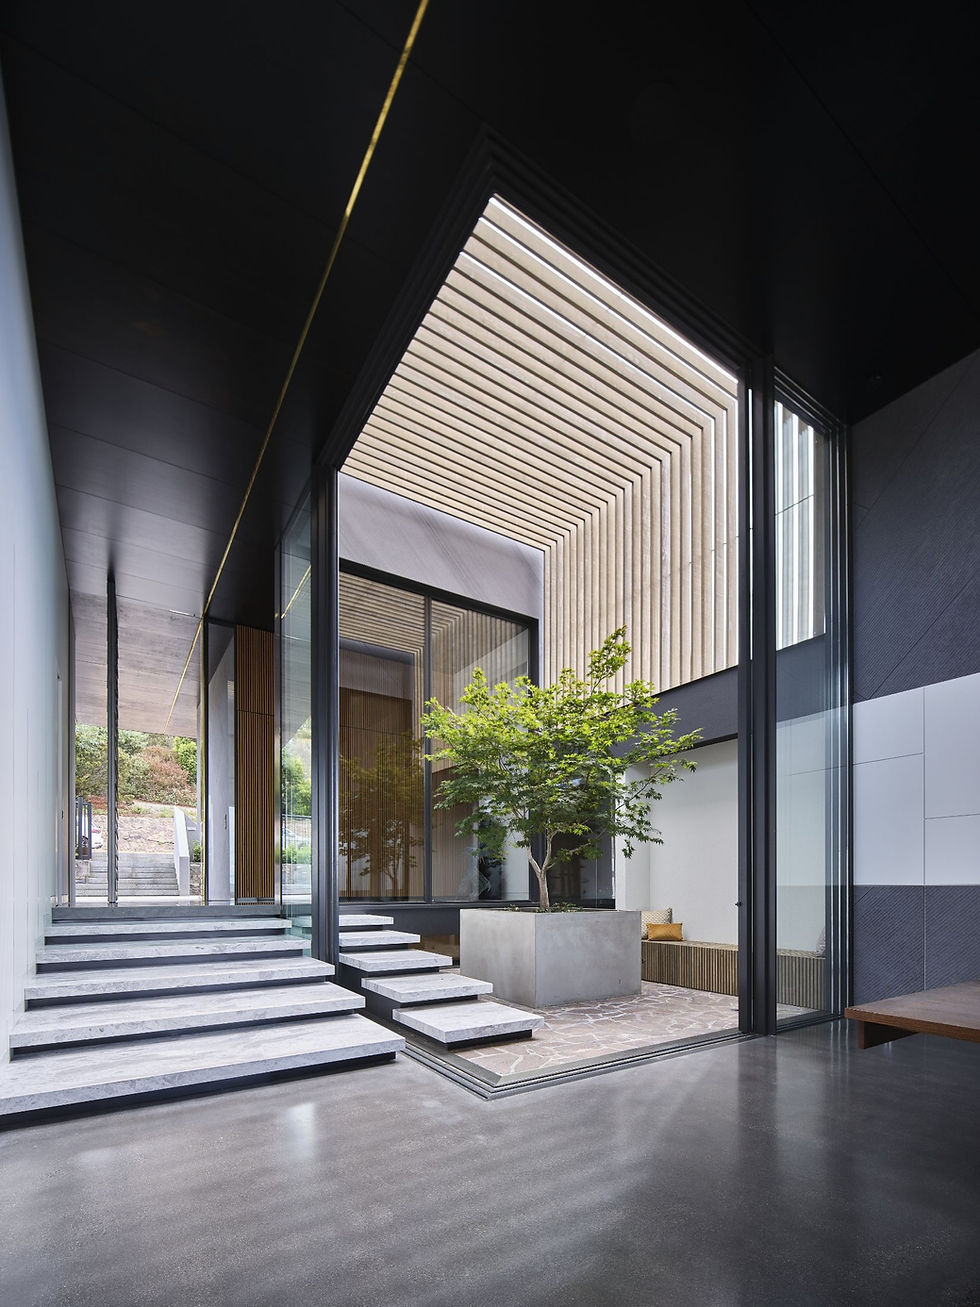
Set in Red Hill, Canberra, the residence uses expansive glazing and carefully positioned doors to open the interior to natural light, surrounding landscapes and views across the city. Rather than separating inside from outside, the architecture allows the two to flow naturally together.
Glazed Frog was part of bringing this vision to life, delivering the doors and glazing that form this connection throughout the home. Large glass openings frame the landscape, while the door systems create effortless transitions between living spaces, outdoor entertaining areas and the central atrium.
Here, the glazing is more than a building element. It becomes part of the architecture, allowing light, views and landscape to shape the experience of the home.
Builder:
Preferred Builders
Architect:
DNA Architects

.jpg)