
Sport Simulator
Your Game - Your Space - Any Time
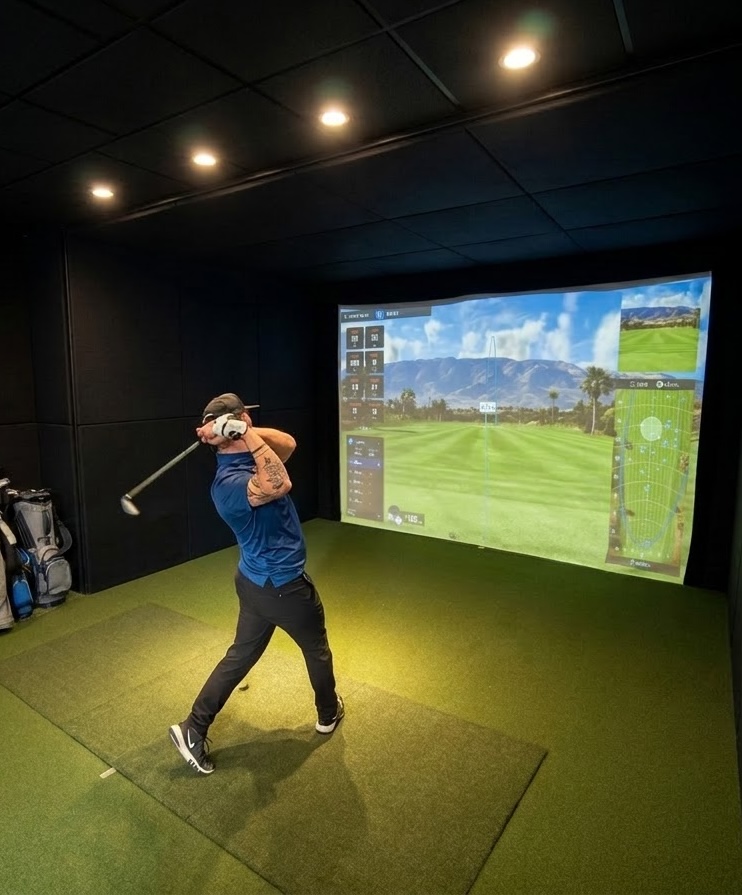
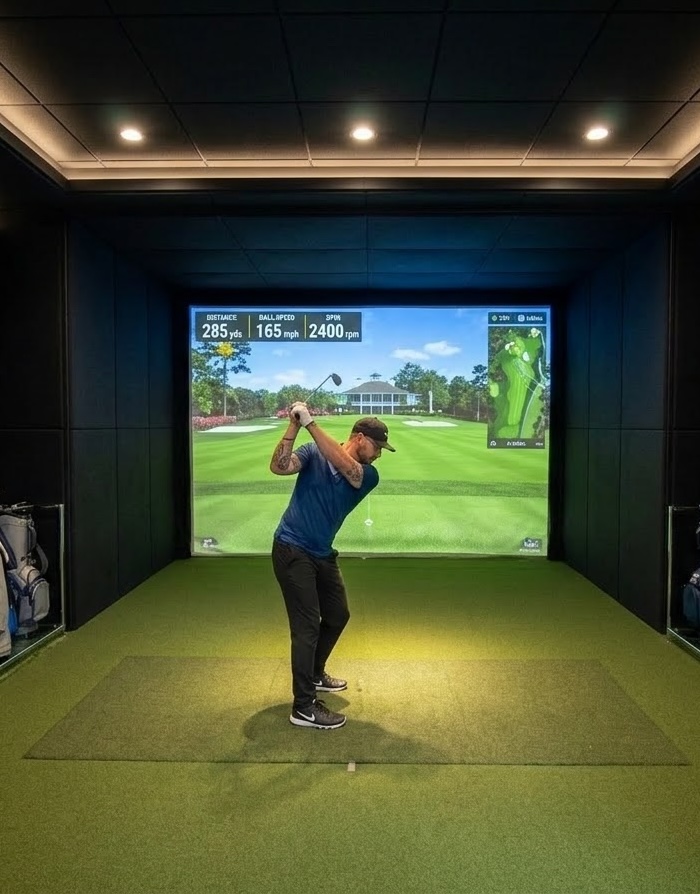
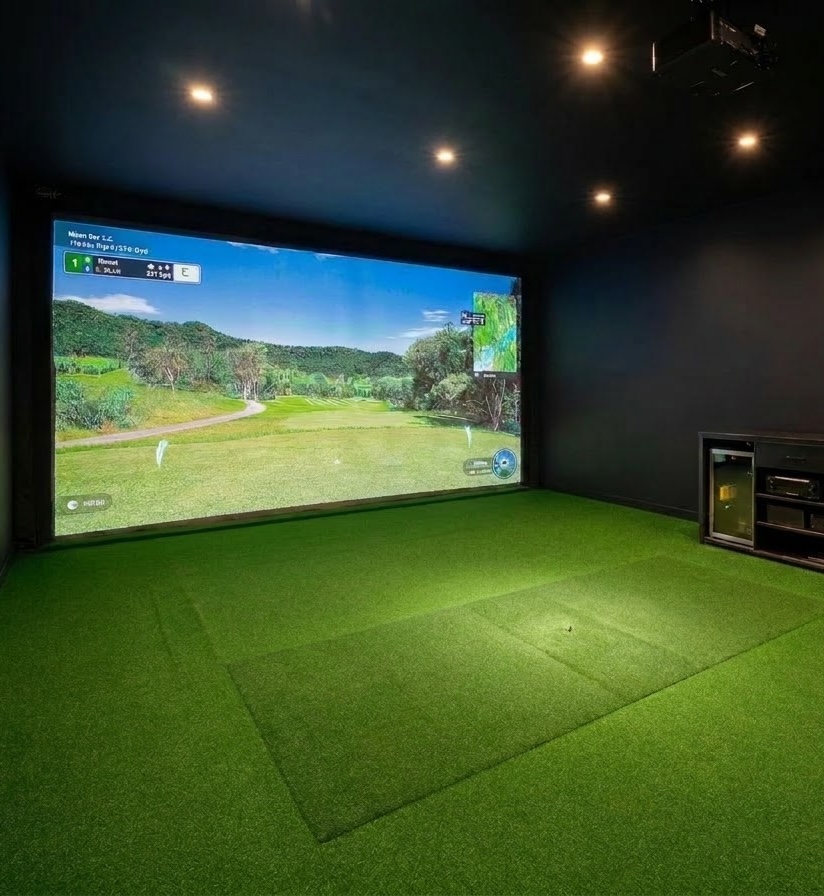
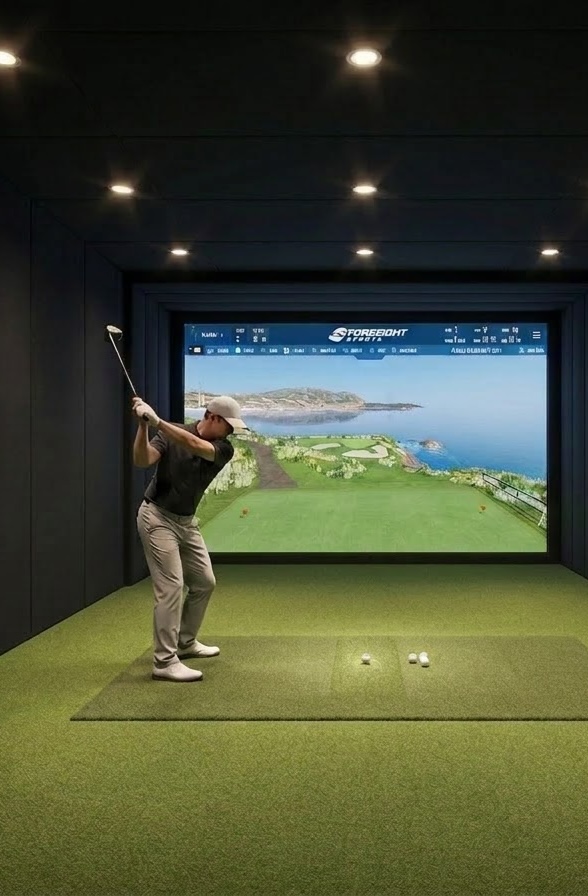
A Glazed Frog golf simulator room is more than an enclosure. It is a space to practise, compete, entertain and escape, whenever the mood strikes and whatever the weather decides to do.
Built around our modular Klik Wall system, each room brings structure, acoustic control and architectural design together in one complete environment.
Built Around Your Game
/ Golf SImulator

Every room can be configured around the available space, simulator equipment and intended experience.
Choose the room dimensions, wall finishes, doors, glazing, lighting integration and decorative features to create a space that feels entirely your own.
Designed to Feel Like a Destination
The right setting changes the entire experience.
Clean lines, considered lighting, integrated doors and refined finishes create a room that feels purposeful and immersive. Whether it is part of a home, club, hotel or commercial venue, the simulator becomes a feature people want to use, not equipment awkwardly placed in a spare room.
Play Without Disturbing the Space Around You
Our modular wall system can incorporate acoustic outer finishes and internal insulation to help manage impact noise and sound transfer.
That means greater comfort for players and a quieter environment for everyone outside the room. Humans may still celebrate a good shot far too loudly, but at least the walls are prepared.
Flexible, Relocatable Configurations
Developed in collaboration with leading golf simulator specialists, each structure can be customised to suit a wide range of room layouts, finishes and equipment combinations. The self-supporting modular system is designed for easy relocation and reconfiguration, allowing it to adapt as your space or business requirements change. Constructed using carefully selected materials in accordance with relevant NCC requirements, it can be installed within commercial and industrial environments with minimal impact on the surrounding building structure.

Option 1 - Fully Enclosed With Door - Small Room
A complete enclosed simulator room designed for compact spaces while maintaining comfortable playing dimensions.
-
External Size: 5100W × 6200L × 3400H mm
-
Internal Size: 4900W × 6000L × 3200H mm
-
Wall Area: Approx. 76.8 m²
-
Includes: Steel structure, 9 mm wall panels, roof panels and integrated door
Best for: Residential spaces, private golf rooms and smaller commercial installations.
Option 2 - Fully Enclosed With Door - Large Room
A larger enclosed configuration offering additional room depth for a more spacious and immersive simulator experience.
-
External Size: 5100W × 7700L × 3400H mm
-
Internal Size: 4900W × 7500L × 3200H mm
-
Wall Area: Approx. 83.6 m²
-
Includes: Steel structure, 9 mm wall panels, roof panels and integrated door
Best for: Commercial golf simulators, clubs and larger private installations.

Option 3 - Standalone Open End - 5100 Side
A standalone simulator room with one open end, providing easy access and a more open connection to the surrounding space.
-
External Size: 5100W × 6200L × 3400H mm
-
Internal Size: 4900W × 6000L × 3200H mm
-
Wall Area: Approx. 59.5 m²
-
Includes: Steel structure, 9 mm wall panels and roof panels
Best for: Commercial venues, clubs and larger indoor areas where an open entrance is preferred.
Option 4 - Standalone Open End - 6200 Open
A three-sided standalone configuration with the 6200 mm side open, creating a wider entrance and greater flexibility within the surrounding space.
-
External Size: 5100W × 6200L × 3400H mm
-
Internal Size: 4900W × 6100L × 3200H mm
-
Wall Area: Approx. 55.8 m²
-
Includes: Steel structure, 9 mm wall panels and roof panels
Best for: Open-plan commercial spaces, showrooms, clubs and multi-simulator venues.


Option 5 - Standalone with 2 sides - 5100 open both end
A standalone two-sided structure with both ends open, creating a highly accessible and flexible simulator space.
-
External Size: 5100W × 6200L × 3400H mm
-
Internal Size: 4900W × 6100L × 3200H mm
-
Wall Area: Approx. 42.2 m²
-
Includes: Steel structure, 9 mm wall panels and roof panels
Best for: Open commercial spaces, clubs and venues where easy access from both ends is required.
Option 6 - Double Simulator Configuration
Two simulator rooms positioned side by side to create an efficient multi-bay setup while sharing part of the supporting structure.
-
External Size: 5100W × 6200L × 3400H mm per bay
-
Internal Size: 4900W × 6100L × 3200H mm per bay
-
Wall Area: Approx. 97.9 m²
-
Includes: Steel structure, 9 mm wall panels and roof panels
Best for: Golf clubs, entertainment venues and commercial simulator facilities requiring two playing bays.


Option 7 - Triple Simulator Configuration
Three simulator rooms arranged side by side, providing a practical solution for larger commercial venues and multi-player facilities.
-
External Size: 5100W × 6200L × 3400H mm per bay
-
Internal Size: 4900W × 6100L × 3200H mm per bay
-
Wall Area: Approx. 136.3 m²
-
Includes: Steel structure, 9 mm wall panels and roof panels
Best for: Commercial golf centres, clubs and larger entertainment venues requiring multiple simulator bays.
Option 8 - Six Bay Back to Back Configuration
A large-scale configuration combining six simulator bays in a back-to-back arrangement, maximising space efficiency while creating a complete multi-bay facility.
-
External Size: 5100W × 6200L × 3400H mm per bay
-
Internal Size: 4900W × 6100L × 3200H mm per bay
-
Wall Area: Approx. 272.7 m²
-
Includes: Steel structure, 9 mm wall panels and roof panels
Best for: Large commercial golf centres, entertainment facilities and dedicated simulator venues.


Gallery