About the project
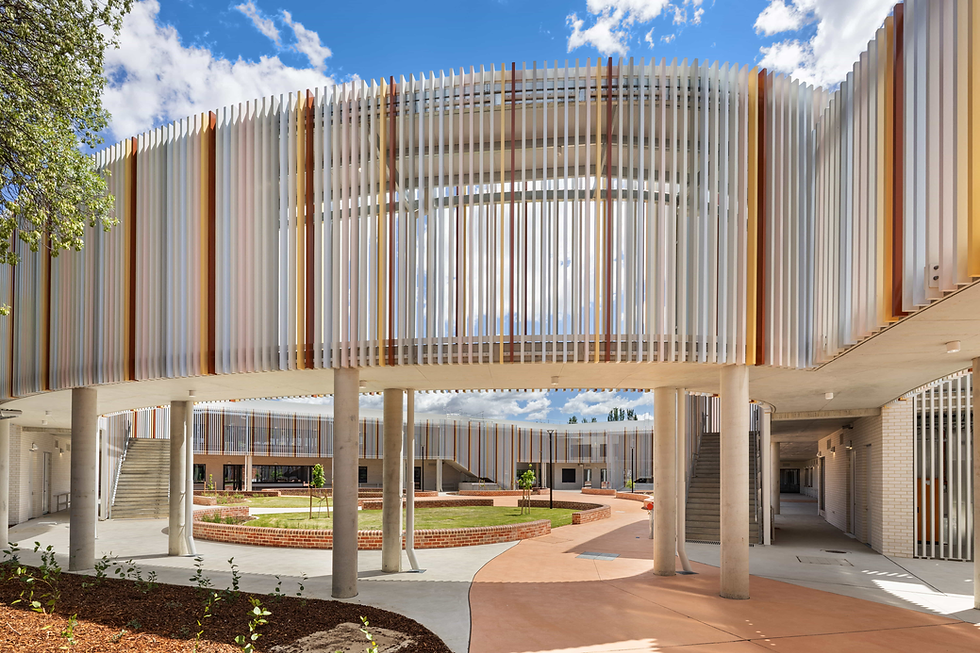
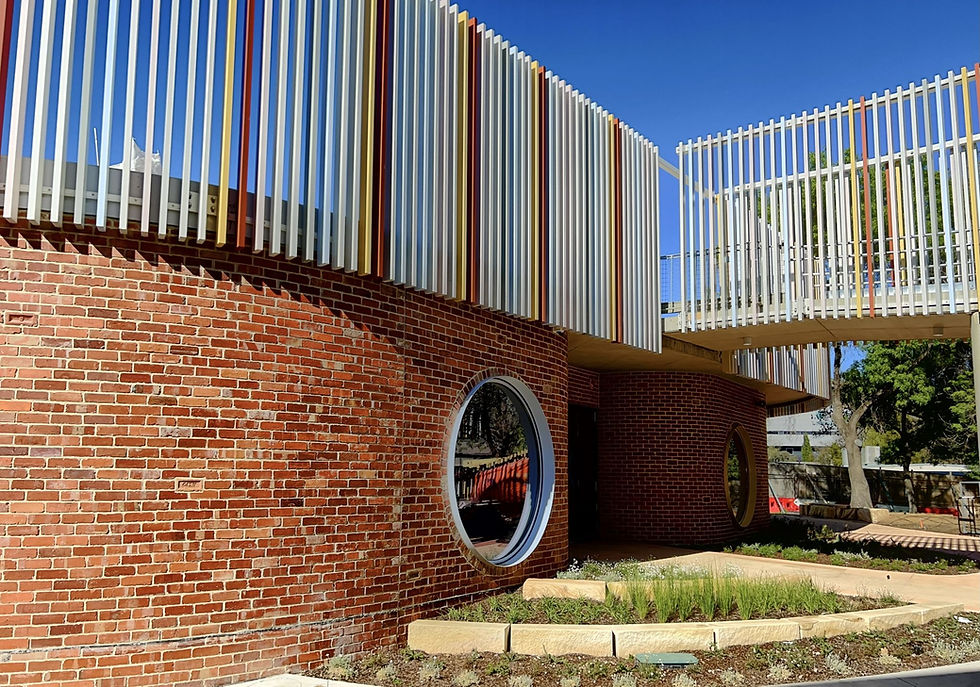
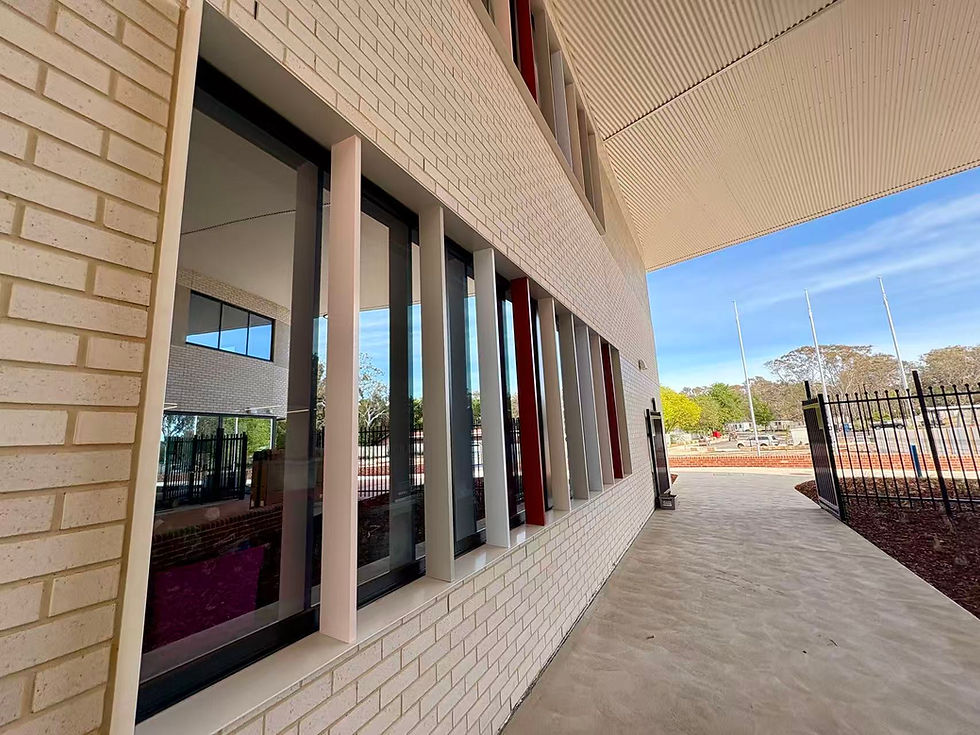
Glazed Frog played a major role in shaping the building’s final character, delivering its glazing, custom sunhoods and extensive aluminium batten screens. Across the façade, thousands of individually positioned battens create rhythm, depth and movement, while the sunhoods frame the windows and bring another layer of architectural detail.
Behind the finished appearance was an equally complex engineering story. Curved screens, structures rising more than 7.5 metres high, concealed fixing systems and carefully sequenced colors required every element to be designed, manufactured and coordinated as part of one complete system.
The project also became an important step in Glazed Frog’s own product development, giving us the opportunity to develop and refine innovative systems in-house that would influence future products, including Klik Wall.
Key Statistic:
-
Batten screens: ≈ 10,288 linear metres
-
Aluminium fins: 2,961 individual fins
-
Window shrouds: 44 custom shrouds
-
Maximum screen height: >7.5 metres
-
Largest shroud width: ≤ 6,036 mm
-
Award recognition: Finalist in two Master Builders award categories
Builder:
Joss Construction
Architect:
Hayball