About the project
Casa Kalliste is a project where architecture and glazing work together as one.
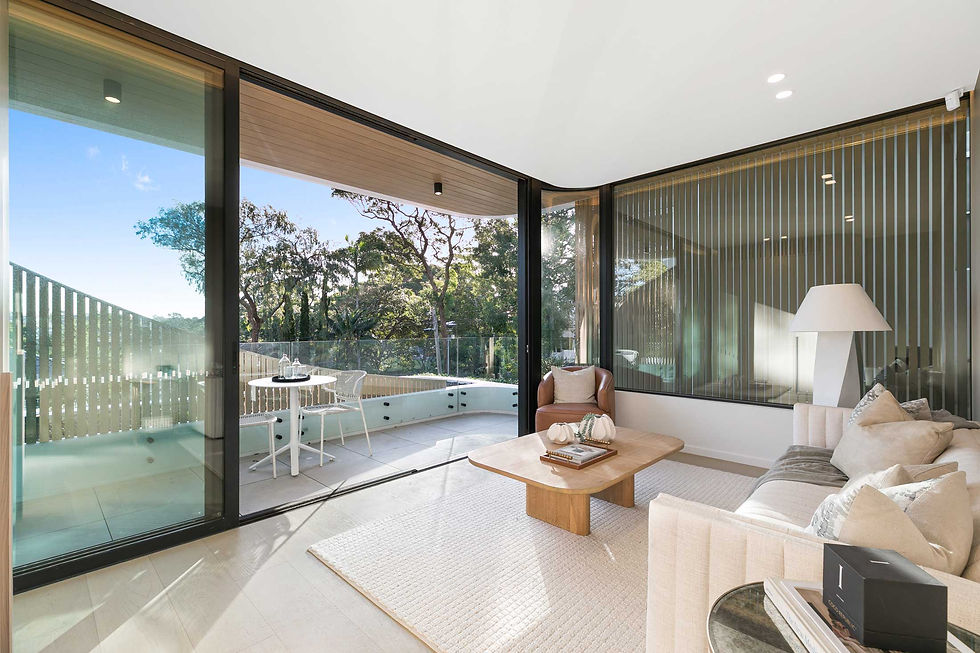
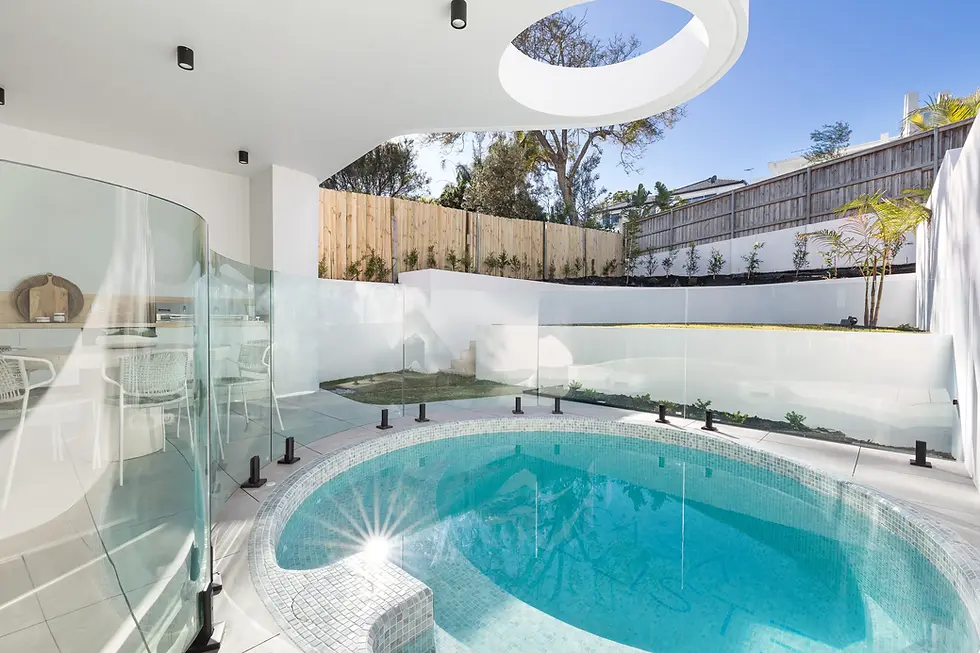
Behind its sculptural curves, open interiors and strong connection to the outdoors is a complete glazing package delivered by Glazed Frog. Every window and glazed door throughout the development was supplied by Glazed Frog, making our systems an integral part of the architectural vision from the façade through to the living spaces.
The expansive glazing brings natural light deep into each residence, opens the interiors to terraces and landscaped areas, and helps create the seamless indoor–outdoor experience that defines Casa Kalliste.
For Glazed Frog, this project was more than supplying windows and doors. It was about helping turn a bold architectural concept into a finished home, with glazing becoming part of the character of the building rather than simply an element within it.
Key Features
-
Project: Casa Kalliste
-
Location: Cronulla, Sydney NSW
-
Project Type: Boutique Duplex
-
Residences: 2
-
Size: Approx. 250 m² each
-
Architect: EMK Architects
-
Developer / Builder: Virtus
-
Completion: 2025
-
Key Feature: Curved façade and floor-to-ceiling glazing
-
Recognition: Urban Developer Awards 2026 Shortlisted
Builder:
Virtus
Builder:
EMK Architects