Klik Wall
More Than a Wall - A Space That Evolves With You
Klik Wall is designed to adapt as your space evolves.
Our modular system allows for easy disassembly and reassembly, interchangeable outer finishes, convenient service access, and high acoustic performance. Electrical wiring, data cabling, and other building services can be added or modified with ease, helping simplify future changes without replacing the entire wall.
Gallery


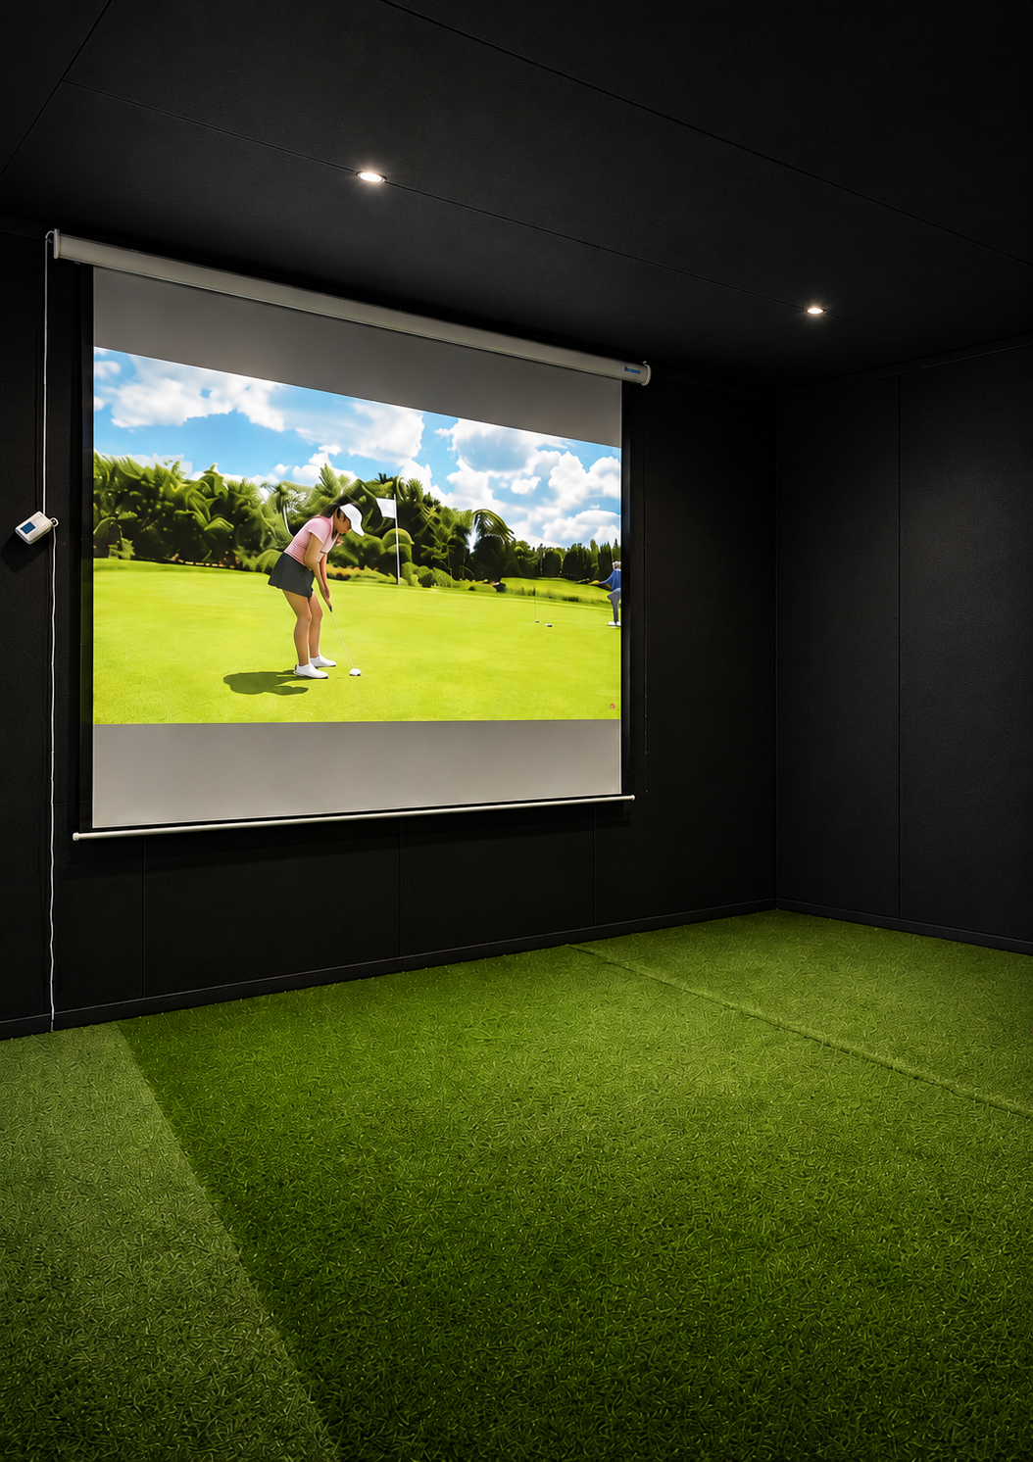
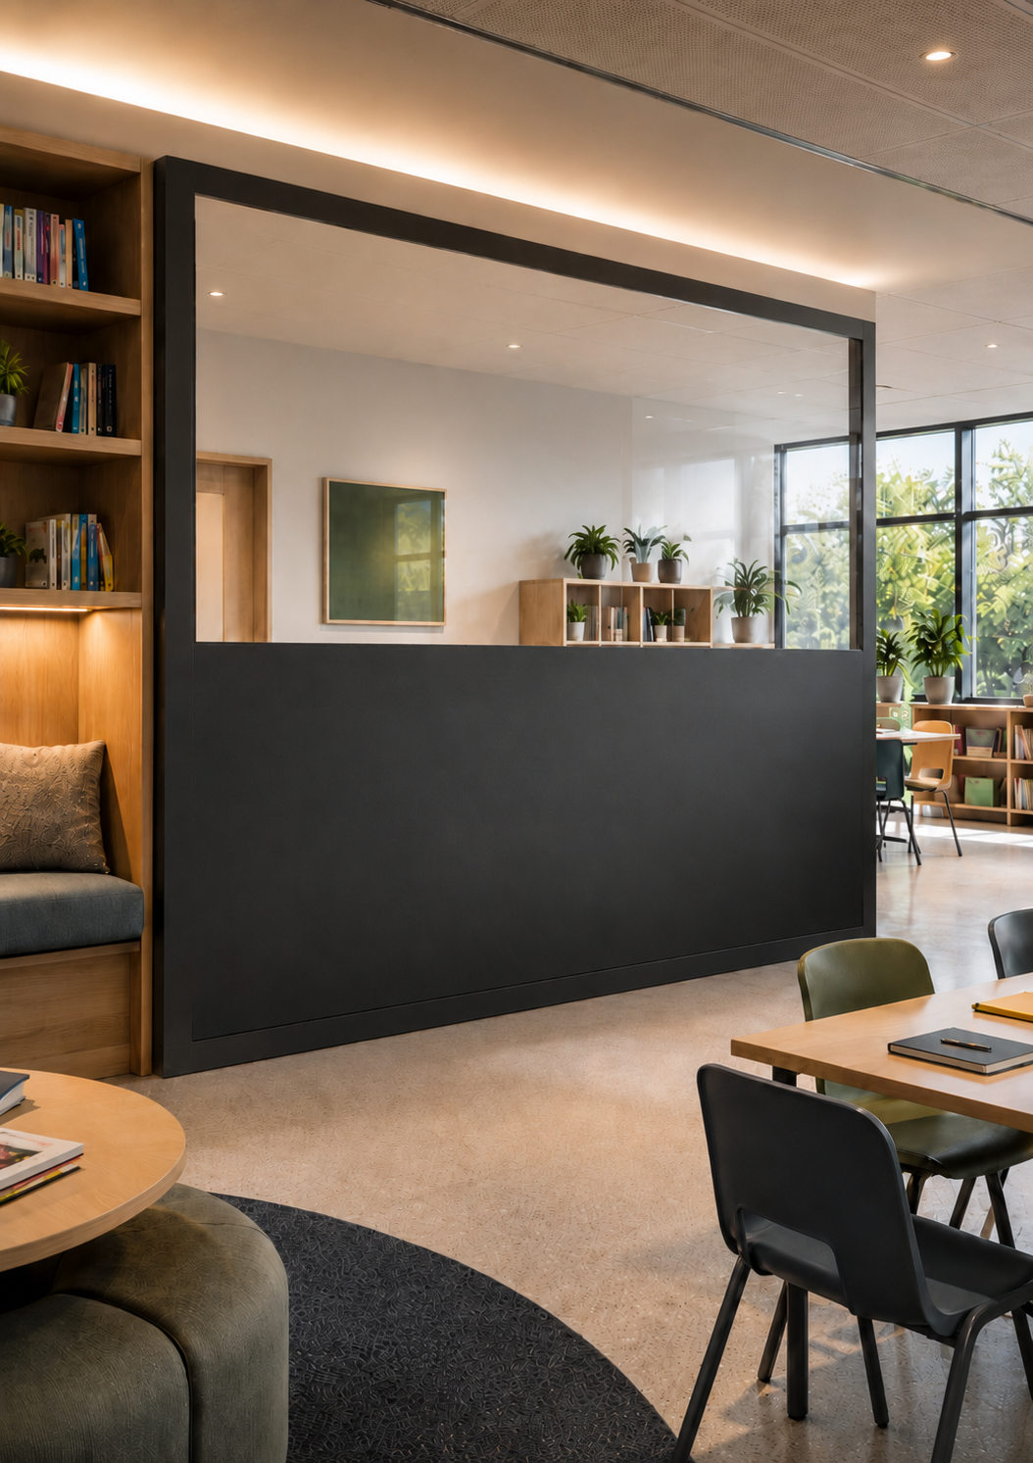
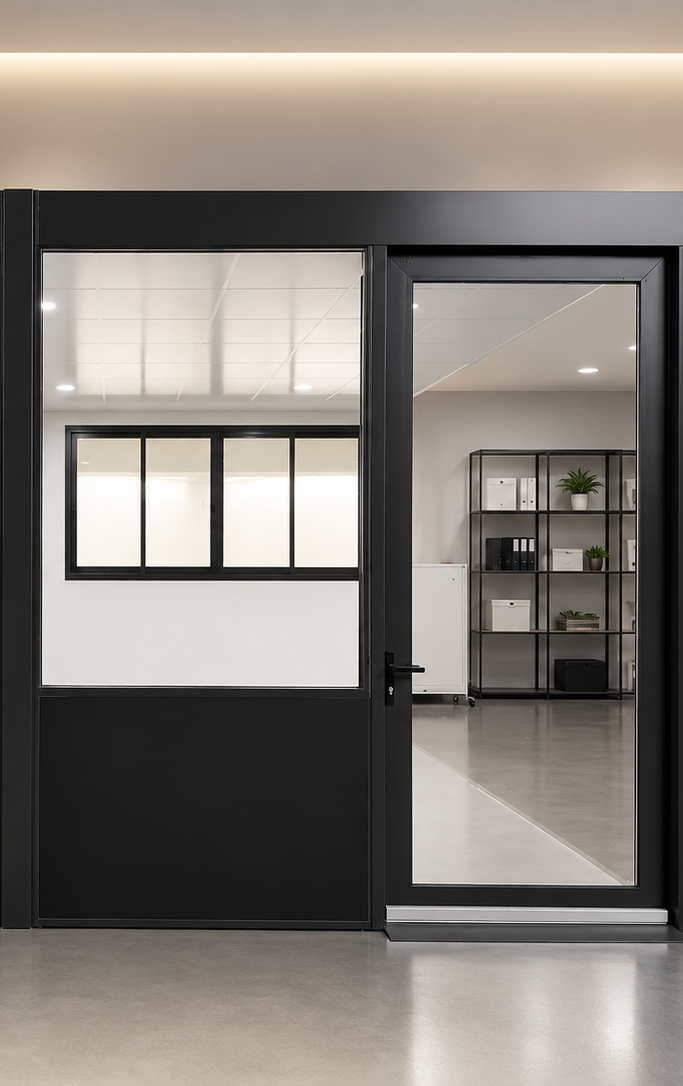

Ready when you need it - Made the way you want it
Whether you need a solution immediately or something designed entirely around your vision, Klik Wall gives you a clear path forward.
Ready Now
For projects that need to move quickly, our standard 1100 mm wide × 2800 mm high modules are kept in stock and ready for rapid delivery and installation.
Choose from available finishes and configurations to create a practical, professional space without the usual manufacturing lead time.
Made for You
For a truly tailored result, we work with you in your space to combine standard modules with custom sizes, glazing, doors and your choice of exterior finishes.
Your colours. Your style. Your layout. Every element is developed around how you want the space to look, feel and function.
Future Ready
Easy access for future upgrades and reconfiguration.
Clean Modern Finish
Premium finishes for contemporary interiors.
Excellent Acoustic Performance
Up to Rw 50 with selected wall systems.
Flexible Design
Solid, glazed and customisable configurations.
Faster Installation
Prefabricated for quicker, more efficient installation.
Benefit of Klik Wall
Built Like You
Clothes
The outer finish layer. Choose any look you want while improving acoustic performance and appearance.
Muscles
Compressed dense cement sheet fixed to the frame. Non-flammable, hard-wearing and resistant to impact and damage.
Bones
The structural core of the wall. Strong, stable and designed to support the full assembly.
A Finish for Every Space
Choose a finish to suit the design and function of your project.
Acoustic PET
Whiteboard
Timber
Glass
Decorative Metal Finish
/ Klik Wall
A Complete System for Creating Space
Klik Wall creates internal spaces through one fully integrated system of walls, glazing, doors, whiteboards and decorative features.
Unlike conventional partitions, the structural system can remain in place while the outer skin is completely replaced. Choose acoustic panels, decorative finishes, colour-backed glass or another material that brings your vision to life. As your style, brand or functional needs change, your walls can change with them.
Our unique joining system also keeps the wall cavity accessible, allowing power, data and other services to be added, relocated or modified at almost any point along the wall.
Reconfigure the layout, relocate entire sections, integrate new features or refresh the finish without rebuilding from the ground up.
Flexible by design. Simple to install. Limited only by your imagination.